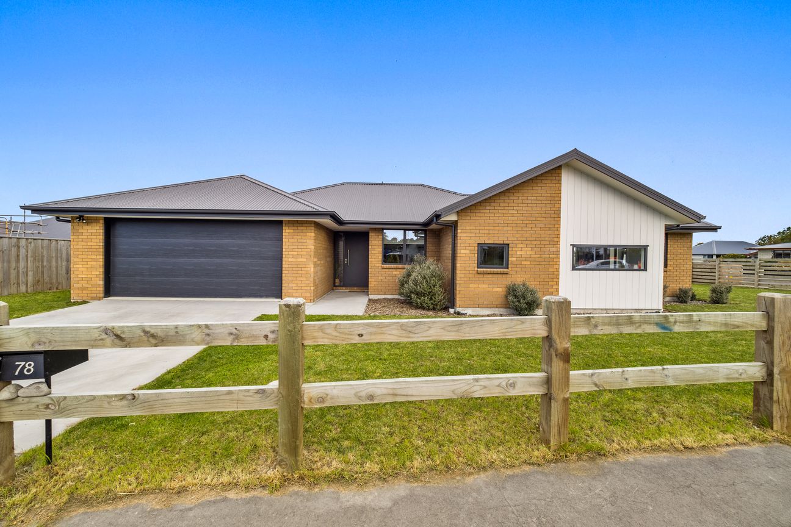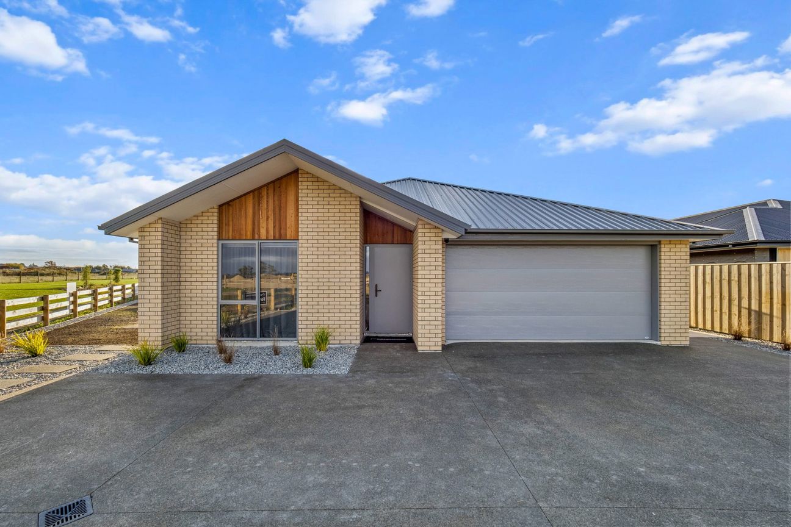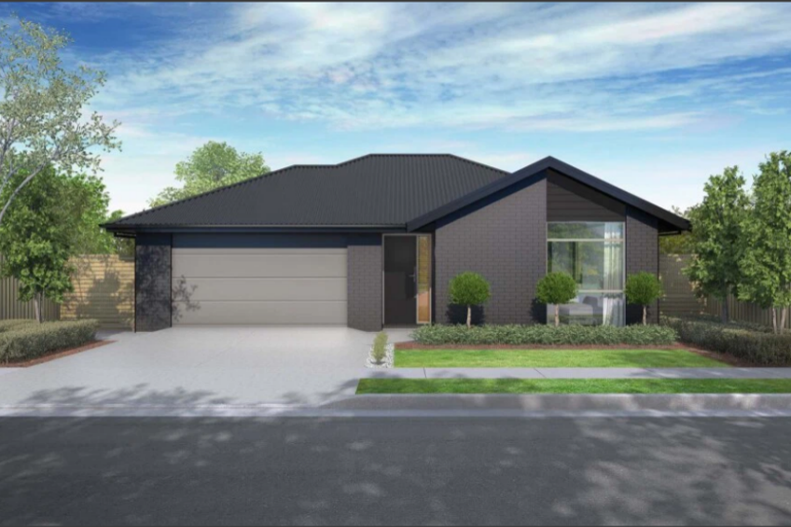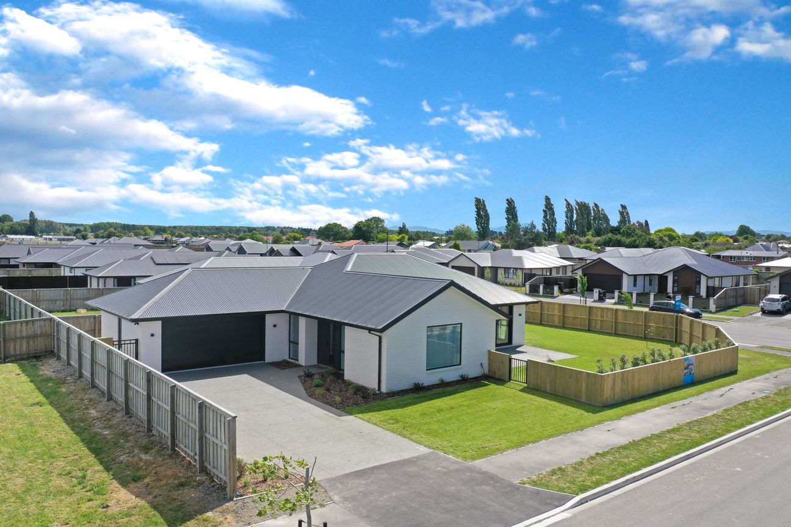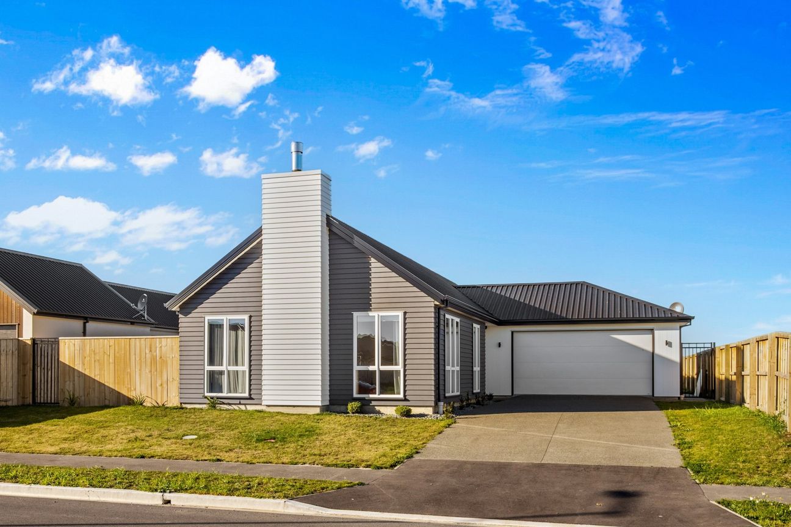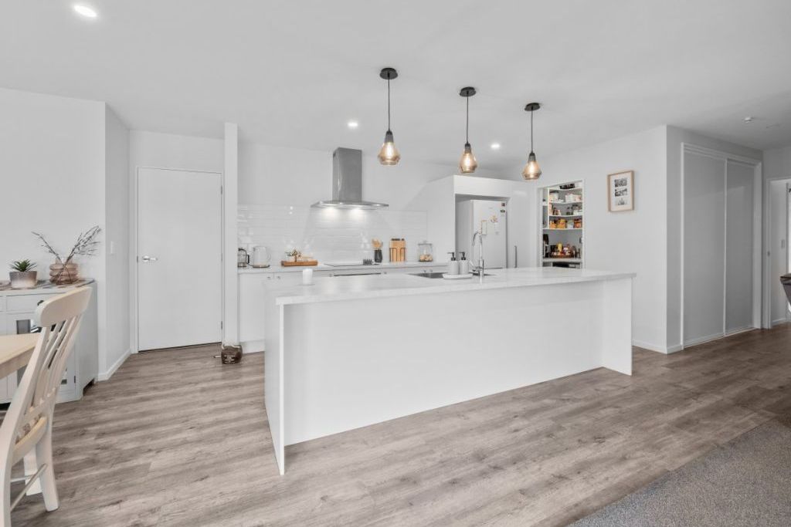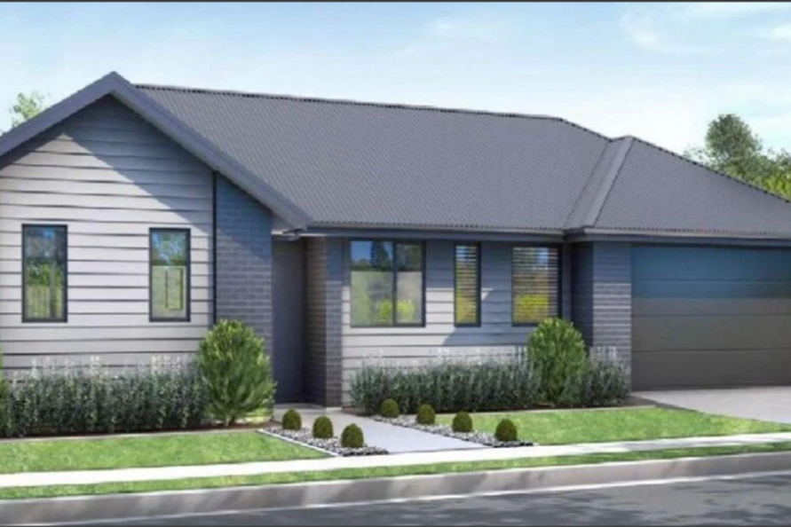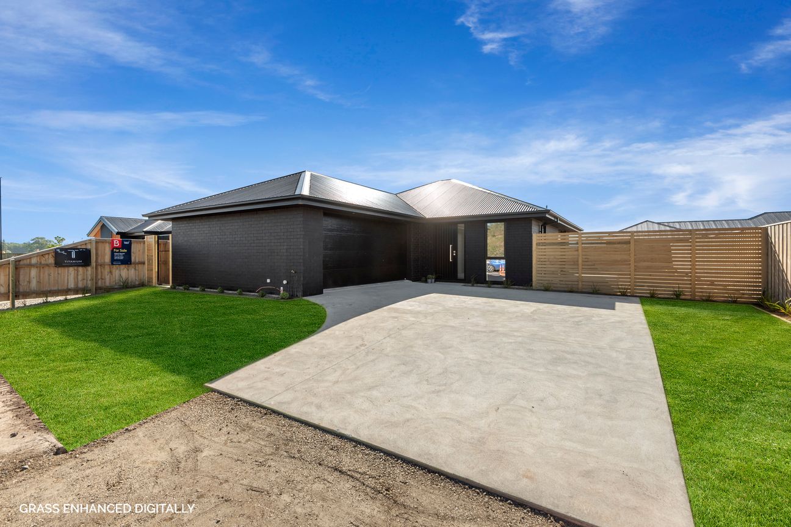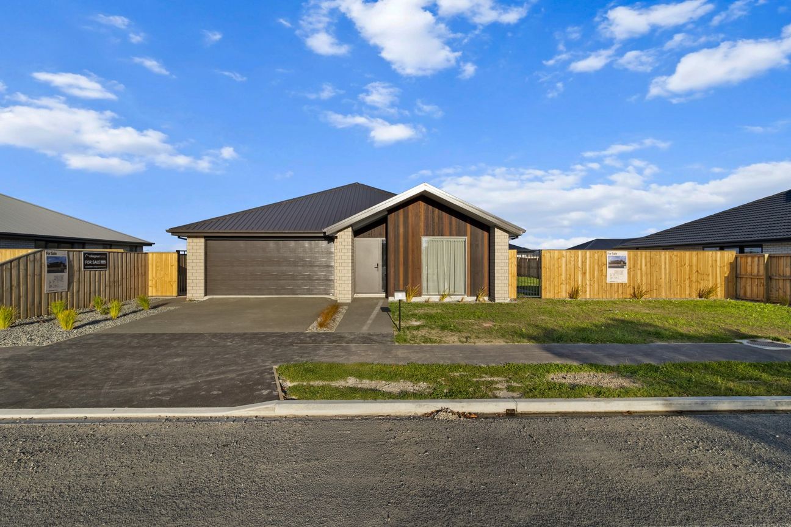
Welcome to 78 Wakanui Road, Elgin - a newly built home of approximately four years old that offers both comfort and style which features an open plan kitchen, dining & living area with the designer kitchen having the added bonus of a spacious walk-in pantry. The living room is generous in size and has a large stacker door leading outside onto the concrete patio - perfect for entertaining or simply relaxing after a long day. This inviting property features four bedrooms, two well-appointed bathrooms, ensuring convenience for you and your family with the Master bedroom having an ensuite and walk-in-robe as well as a ranchslider leading outside. Good quality flooring, modern drapes & curtains throughout and two heat pumps - one in the lounge and one in the hallway to keep the home either cool or warm throughout the summer or winter months. A large double garage with auto door and laundry included with plenty of extra parking available. Nestled in a desirable new neighborhood, this home provides a perfect blend of tranquility and accessibility. Situated on a spacious 701m2 corner section, there is plenty of space for the children or pets to play and the opportunity for a new owner to add their own touches with the landscaping to make this property truly exceptional. Spacious 701 m2 corner section Desirable new subdivision of Strowanfields Spacious open plan kitchen, dining & living areas Walk-in-pantry adjacent to the kitchen 4 spacious bedrooms Spacious family bathroom & separate toilet Master bedroom features ensuite, WIR, ranchslider 2 Fujitsu heat pumps - lounge & hallway Quality flooring, curtains & blinds Double garage with auto door & laundry area Plenty of scope to add own landscaping Don't miss out on the opportunity to make 78 Wakanui Road your new home. Schedule a viewing today and experience all that this wonderful property has to offer. For further property file information please cut copy and paste the following URL into your web browser: https://vltre.co/SCf1K2Показати більше
Що включено
Паркінг
Гараж
Ключові показники
Житлова площа184 m²
Розмір ділянки701 m²
Спальні4
Санвузли3
ГаражТак
ПаркінгТак
ГромадаAshburton
Розміщено на
realestate.co.nz
20 133 704 ₴
Історія цін
Карта
Розташування
Приблизне розташування на основі району оголошення.